A small kitchen remodel succeeds when the room becomes easier to cook in, move through and keep organized. A larger island, more cabinets or a new finish will not solve a layout that creates collisions every morning. For homes in Pinellas Park, Seminole, Largo and nearby Pinellas County communities, the starting point is a measured plan and an honest look at how the kitchen is used.
Updated October 15, 2026 · MDI Custom Homes LLC · Florida Certified Building Contractor CBC1267559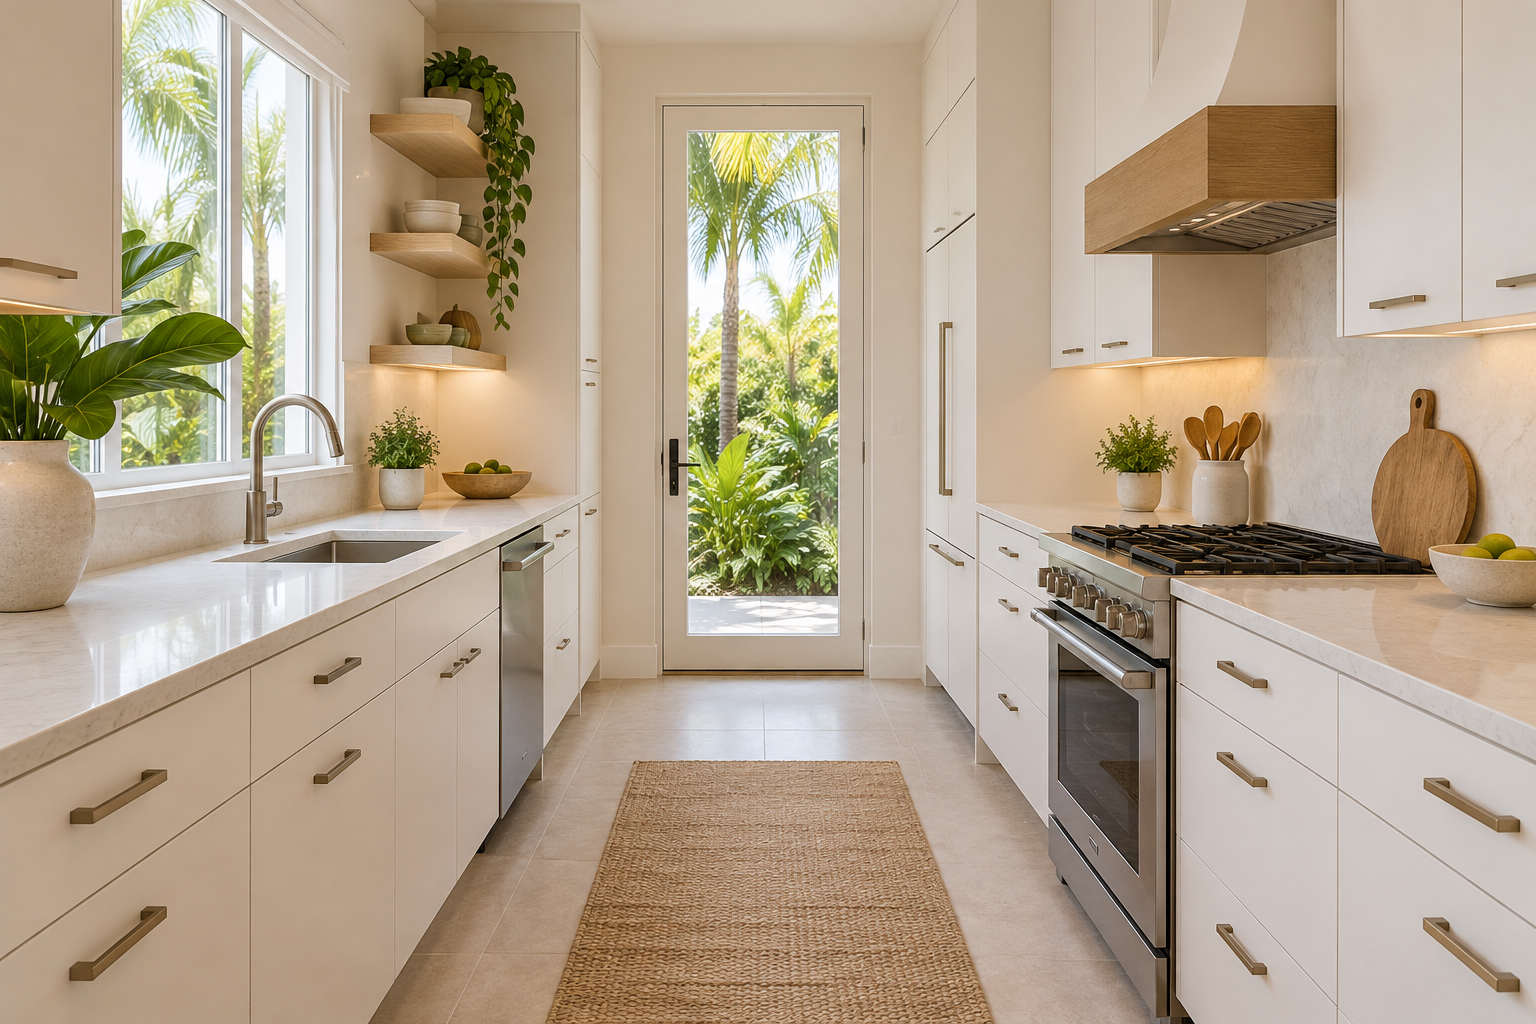
1. Record the room before choosing products
Measure wall lengths, ceiling height, windows, doorways, soffits and other fixed features. Note the locations of plumbing, electrical outlets, cooking ventilation and any equipment that must remain accessible. Record the thickness and position of trim that may interfere with a cabinet door.
Make two lists: what works today and what interrupts daily use. Examples include a dishwasher that blocks the sink, a refrigerator door that hits a wall, a coffee station that occupies the only preparation counter, or pantry shelves that are too deep to use comfortably.
These observations become the design brief. A preliminary homeowner sketch is useful for discussion, but final ordering and installation should use verified field measurements and approved product information. Our pre-construction planning resource explains how early decisions shape the scope.
2. Compare layouts by their tradeoffs
| Layout | Potential strength | What to check |
|---|---|---|
| Single wall | Keeps the kitchen along one side of an open room | Enough uninterrupted preparation counter and storage near each task |
| Galley | Creates two useful parallel work runs | Opposing door swings, passing space and whether household traffic crosses the cooking area |
| L-shaped | Can leave the center open for circulation or a dining area | Corner access, distances between tasks and the remaining usable wall space |
| U-shaped | Adds counters and storage on three sides | Interior working space and conflicts between adjacent cabinet and appliance doors |
| Peninsula | May add a work surface or define the kitchen edge | The entrance to the kitchen, seating clearance and appliance access |
There is no universally best arrangement for a small kitchen. Compare at least two viable plans against the same priorities. If removing or moving a wall is being considered, first establish its structural role and the utilities it contains through appropriate professional review. See interior reconfiguration and structural modifications.
3. Test movement with doors and drawers open
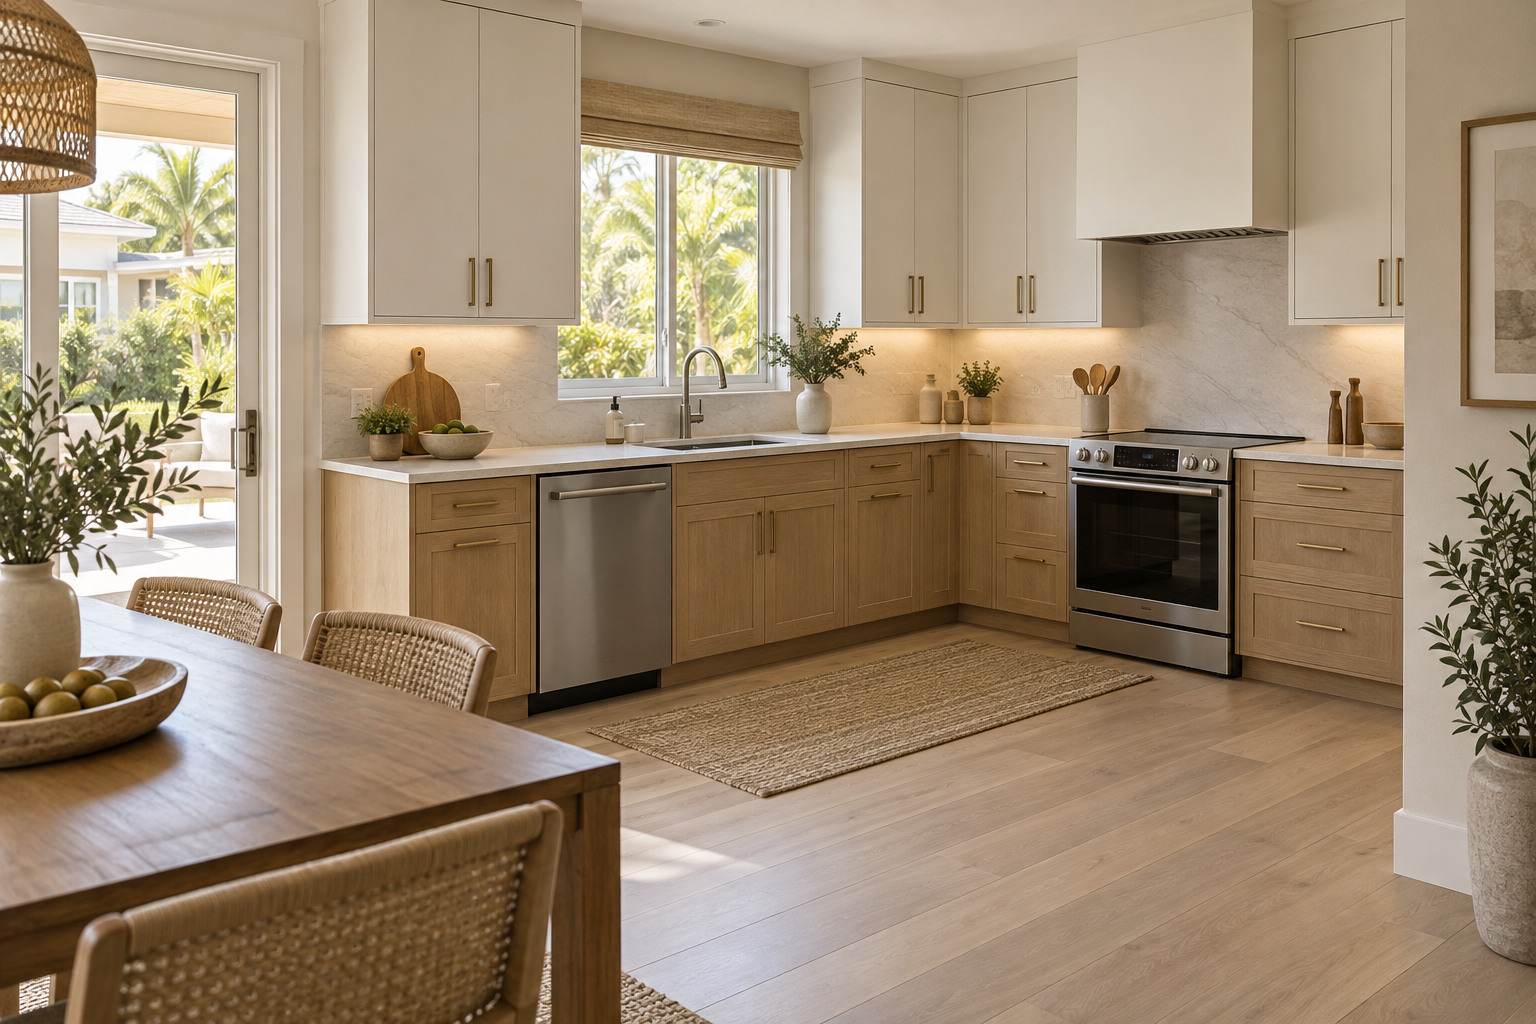
A floor plan should show more than closed rectangles. Draw the refrigerator, oven and dishwasher in their open positions. Include cabinet doors, pull-out accessories, drawer projections and any seating. Review how one person prepares food while another unloads the dishwasher or passes through.
- Can the refrigerator open far enough for normal use and removal of its internal drawers?
- Can the dishwasher be loaded without blocking the only route into the room?
- Do adjacent handles, drawers or doors collide?
- Is there a practical counter area for preparation and for setting down items?
- Does seating intrude on the working area when someone is actually sitting there?
Use the selected manufacturers’ installation instructions and applicable project requirements for final dimensions. Do not treat a generic online aisle measurement as approval for every kitchen. Accessibility goals, the number of cooks, appliance details and the existing home all affect the design.
4. Make an island earn its space
In a small room, an island can add storage while taking away the space needed to use it. Test the full footprint, including countertop overhangs, handles, seating and open drawers. A peninsula or a clear central aisle may serve the room better.
A movable cart can provide flexible storage in some layouts, but it still needs a parking location that does not obstruct circulation or required access. A fold-down surface also needs a safe, usable position when deployed. Flexibility only helps if the room works in both configurations.
Before committing to construction, use a scaled drawing or a temporary floor outline to understand the proposed footprint. Treat that exercise as a planning aid, not a substitute for the final dimensional and code review.
5. Select appliances early enough to design around them
The appliance model affects cabinet openings, ventilation, utility requirements and nearby clearances. A label such as “counter depth” or “compact” does not describe every projection or installation condition. Read the actual specifications before the cabinet order is finalized.
Review the refrigerator’s overall depth and door movement, the dishwasher’s opening, the cooking appliance’s installation requirements and the intended microwave location. A smaller appliance may free space, but it should still suit the household’s cooking and storage habits.
Changing fuel type or moving appliances can introduce electrical, gas, plumbing or ventilation work. Have the relevant licensed trade evaluate those changes. Keep the approved model numbers and installation documents with the project records.
6. Increase useful storage rather than cabinet count
Assign a home to cookware, dishes, food, cleaning supplies and frequently used small appliances. Keep the items used for a task near that task where practical. Measure large items before selecting drawer inserts or pull-out accessories.
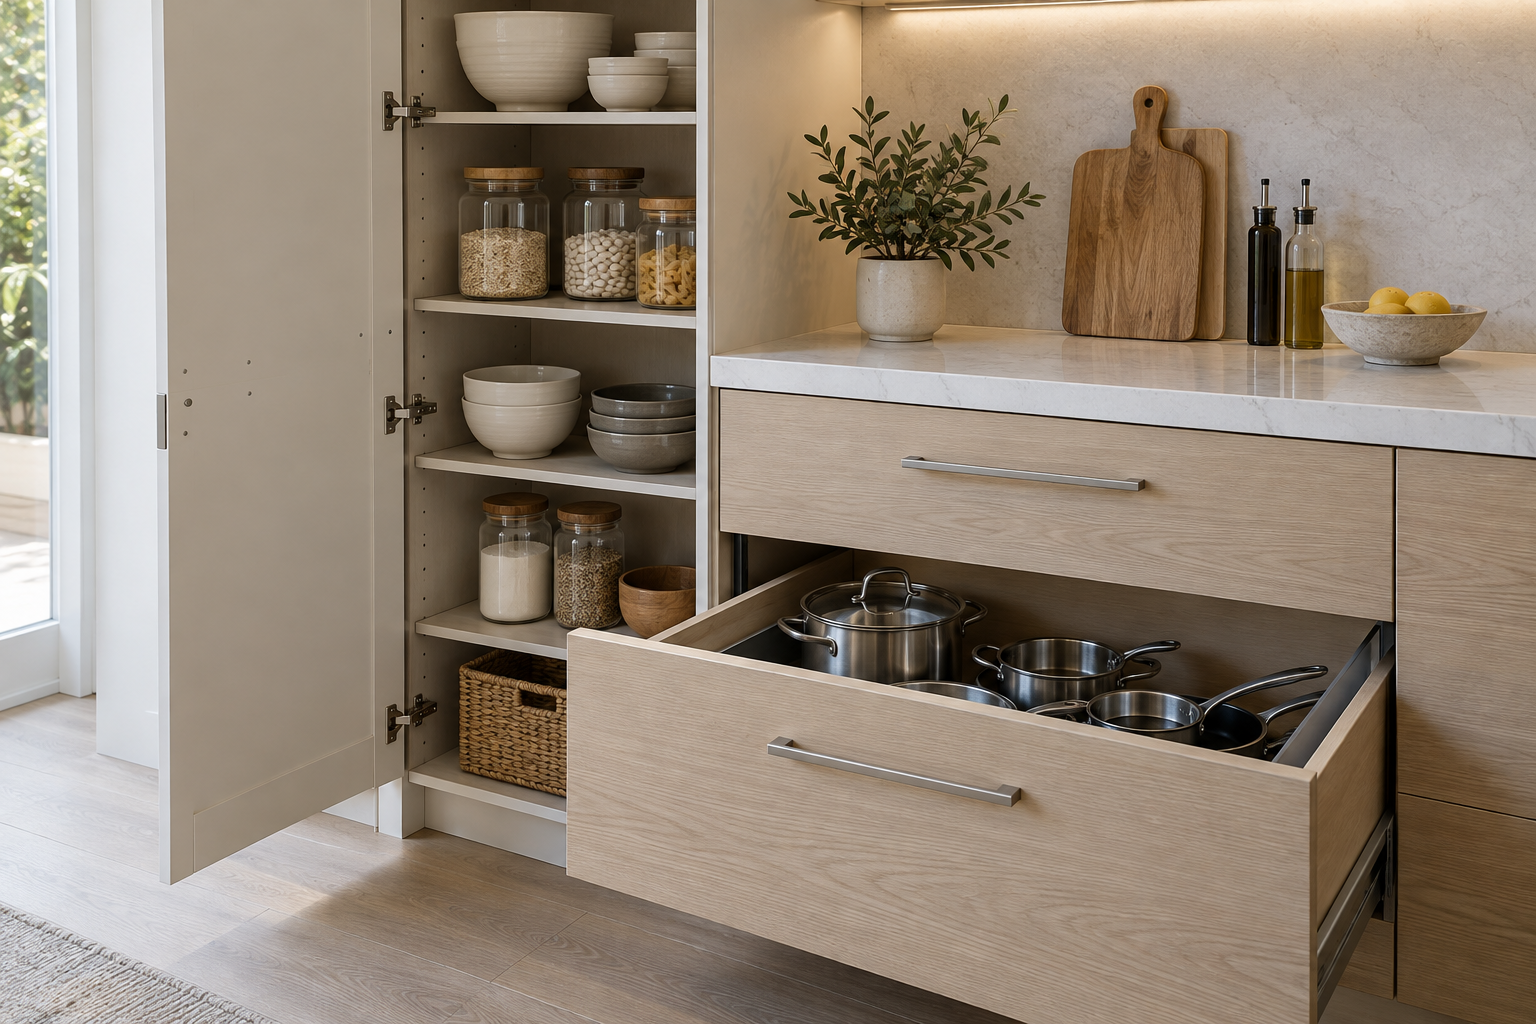
Deep drawers can make some base-cabinet contents easier to reach. Adjustable shelves can accommodate changing needs. Tall storage can use vertical space, while the highest shelves may be better reserved for infrequent use. Every organizer also occupies space, so compare its usable capacity with a simpler shelf or drawer.
Open shelving is a design choice with a maintenance tradeoff: displayed objects remain exposed to dust and cooking residue. It should not be the default answer to a storage shortage. For component specifications and installation details, see our quality cabinetry planning guide and cabinet buying checklist.
7. Coordinate lighting, ventilation and finishes
Plan general room lighting and task lighting together. Under-cabinet lighting can illuminate preparation counters that would otherwise sit in the shadow of upper cabinets. Review the location of fixtures, switches and power supplies before the walls and cabinets are finished.
Ventilation belongs in the layout discussion. The EPA’s cooking and indoor-air guidance recommends using a range hood that vents outdoors. Have the contractor evaluate the route and equipment requirements for the actual home; a recirculating hood does not exhaust air outside.
View cabinet, counter and backsplash samples under the planned lighting. A limited palette and consistent details can make a compact room feel composed. Light finishes may brighten the appearance, but they do not replace adequate lighting or create physical clearance. Choose surfaces around cleaning habits and product care requirements as well as appearance.
8. Define the remodeling scope before comparing prices
Separate the work that keeps the layout from changes that move walls, plumbing, appliances or ventilation. Include demolition, disposal, surface repairs, electrical and plumbing work, cabinets, counters, backsplash, flooring transitions, painting and final adjustments as applicable.
A smaller kitchen does not automatically mean a simple project. Utility changes and existing conditions can matter more than the cabinet count. Compare proposals using the same scope and product selections, and identify allowances, exclusions and how changes will be approved. See scope definition and cost control.
Confirm the permitting authority for the property and the requirements for the proposed work. Pinellas County’s residential permit resource lists interior remodels, kitchen/bath remodels and trade permit categories. The applicable city or county office determines the requirements for the address and scope. Condominium or association approvals may also need coordination. Our permit assistance resource provides a starting point.
9. Plan the sequence and temporary kitchen arrangements
Resolve the layout and key product selections before demolition. Confirm procurement, required approvals and the work sequence with the contractor. Countertop measurement, cabinet installation, trade work and inspections need to be coordinated around the actual products and scope.
Agree on how the household will handle food storage, meals, washing up and access during construction. Keep the temporary setup outside the work area and use appliances only where their installation and operating instructions can be followed safely.
At completion, review door and drawer operation, installed accessories, agreed finishes and remaining punch-list items. Keep product care information and warranty documents. Our remodeling coordination guide explains the broader process.
Bring a useful brief to your kitchen consultation
Bring photos, a rough room sketch, the items you need to store, your appliance preferences and the three changes that matter most. Identify what you want to preserve as well as what you want to replace.
MDI Custom Homes focuses on kitchen remodeling, custom bathrooms, interior reconfigurations and whole-home renovations in Pinellas County. For a small kitchen in Pinellas Park, Seminole, Largo or a nearby community, discuss the layout and project scope with MDI Custom Homes. You can also explore MDI Luxury Cabinetry’s current collections as part of your product planning.
Small kitchen remodeling questions, answered
What is the best layout for a small kitchen?
The best layout depends on room dimensions, openings, utility locations and daily routines. Compare viable options with appliance doors open, useful preparation space identified and household traffic included.
Should a small kitchen always have an island?
No. An island is useful only when its storage or work surface justifies the space it occupies. A galley, L-shaped layout or peninsula may work better in a compact room.
Will keeping the existing layout reduce the project scope?
It can reduce some relocation work, but the existing systems, selected appliances and required repairs still need review. Compare the actual work involved rather than assuming the layout alone determines the cost.
When should appliances be selected?
Select the intended models before final cabinet and utility decisions. Use their installation information to coordinate openings, door movement, ventilation and service requirements.
Do small kitchen remodels require permits?
The answer depends on the address and scope. Confirm requirements with the applicable permitting office, particularly when the project changes electrical, plumbing, mechanical or structural work.
Can a small kitchen still feel high-end?
Yes. Well-proportioned cabinetry, a coherent material palette, useful lighting, carefully coordinated details and sound installation can create a refined room without adding unnecessary features.
Bring your project into focus.
Tell MDI Custom Homes what you want to improve, what you want to keep and what matters most. We can discuss the scope and next planning steps for your Pinellas County home.
Discuss your renovation ↗Call 727-213-7309Official resources
Use the current official guidance and project-specific requirements when planning the work.
Design imagery is illustrative and does not depict completed MDI projects or exact manufacturer products.